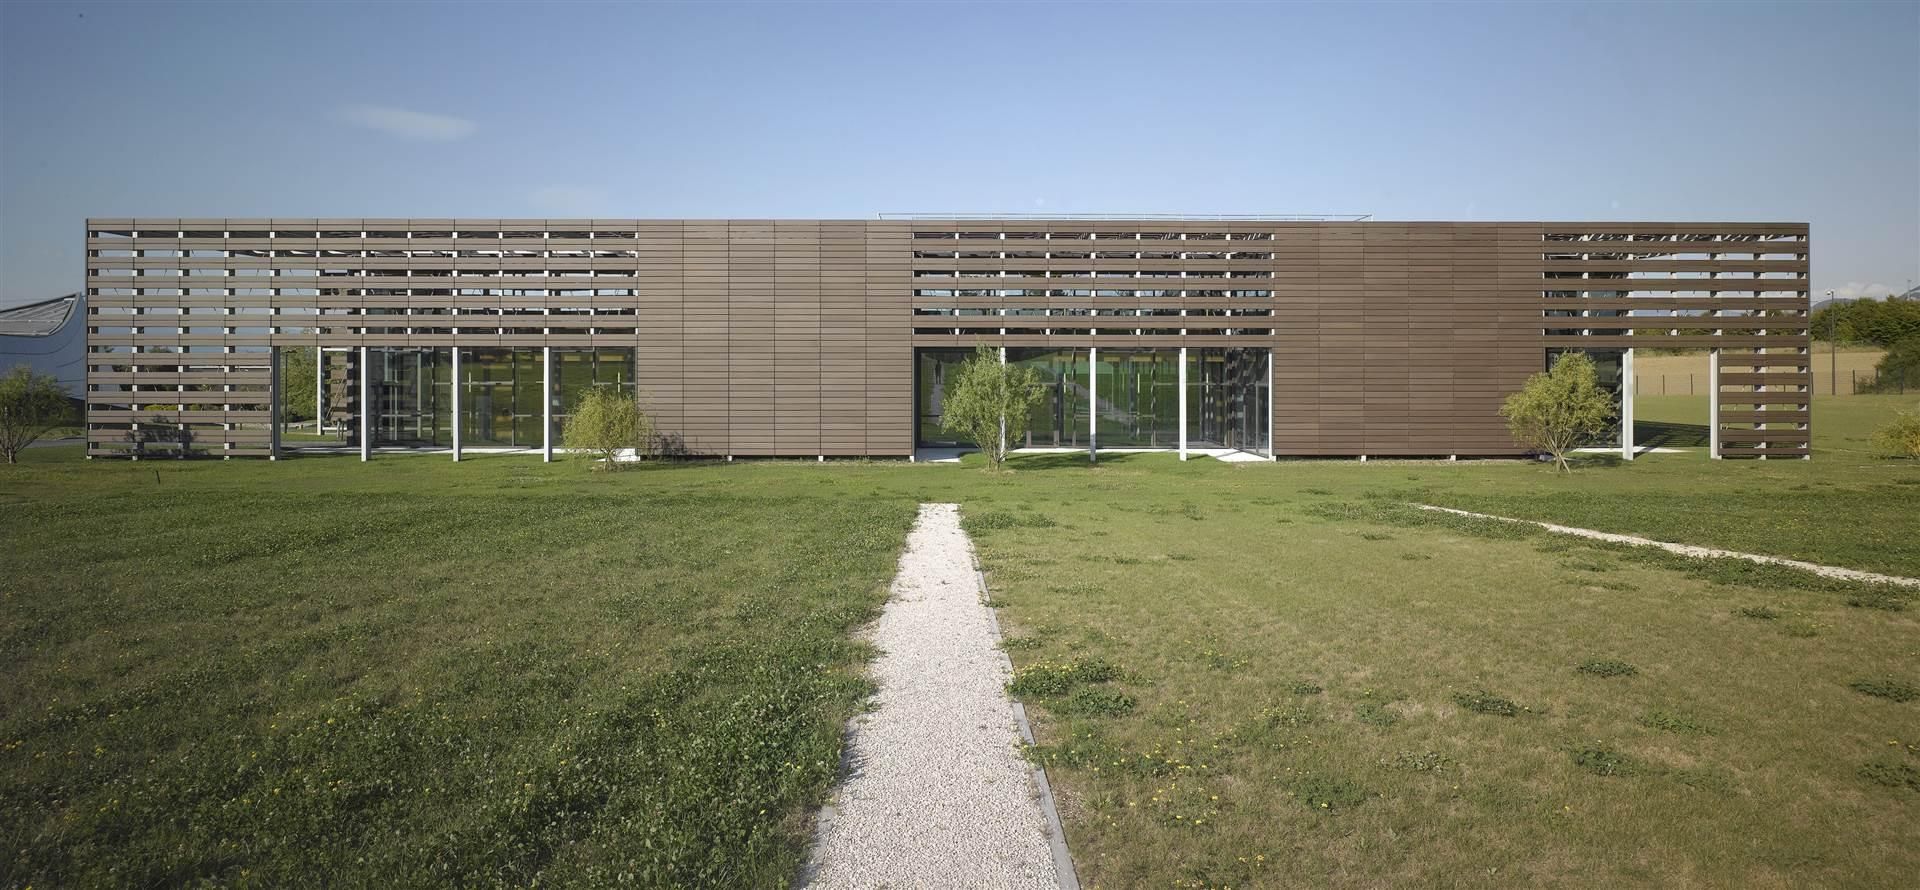
Pierre Fabre Médicaments is considering the construction of a new building dedicated to the pharmaceutical development and production on the current site of the Pierre Fabre Immunology Centre (PFIC) built 20 years ago. Highly emblematic, this building has a characteristic V shape and stretches to an ornamental pond.
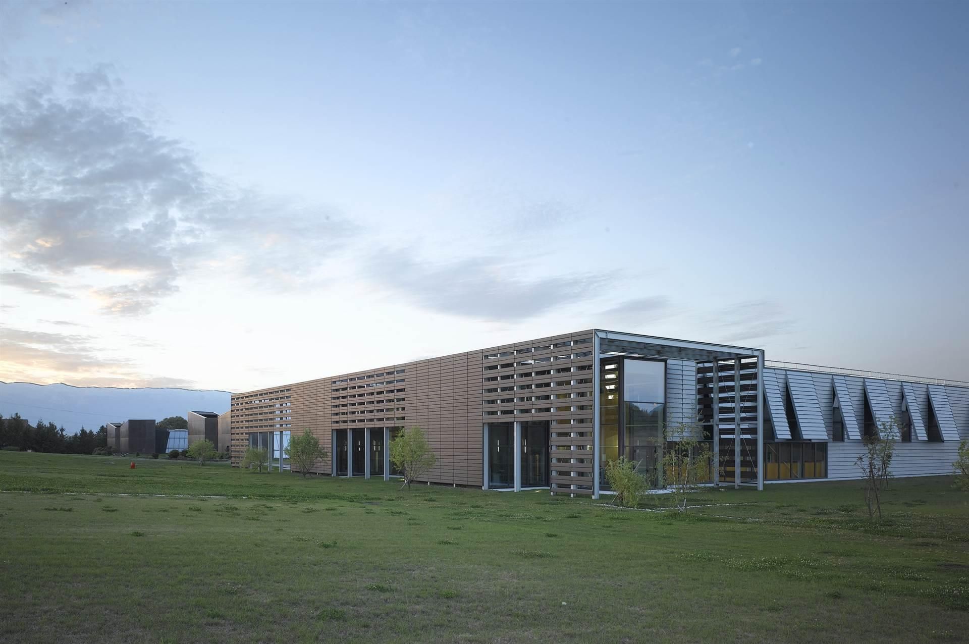
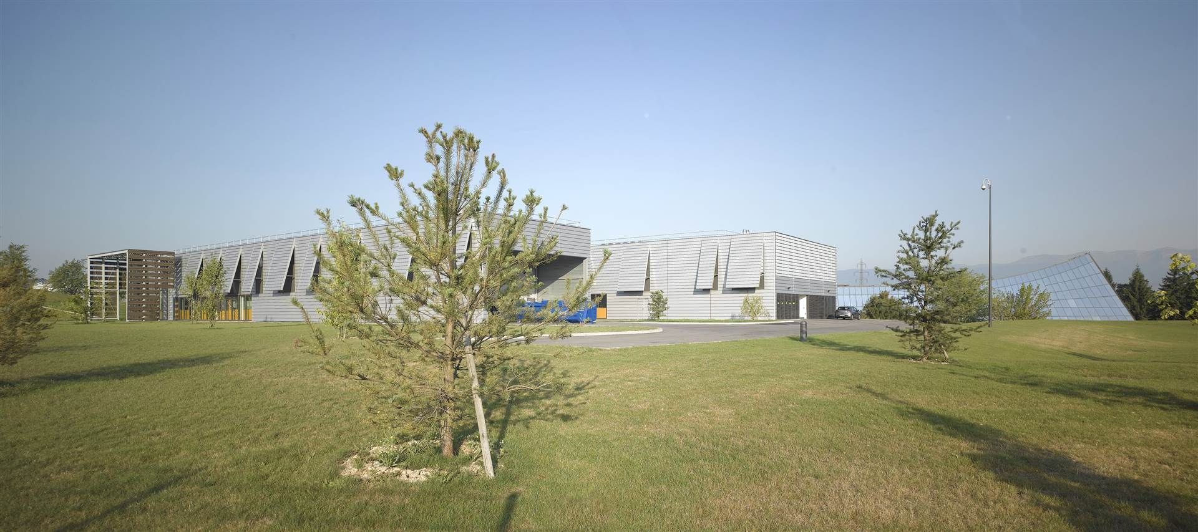
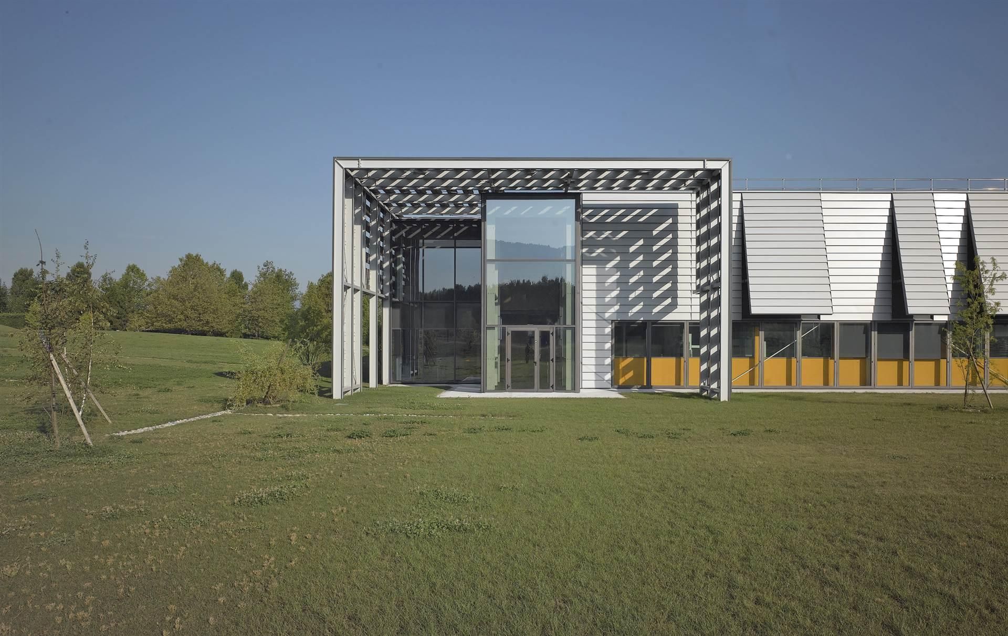
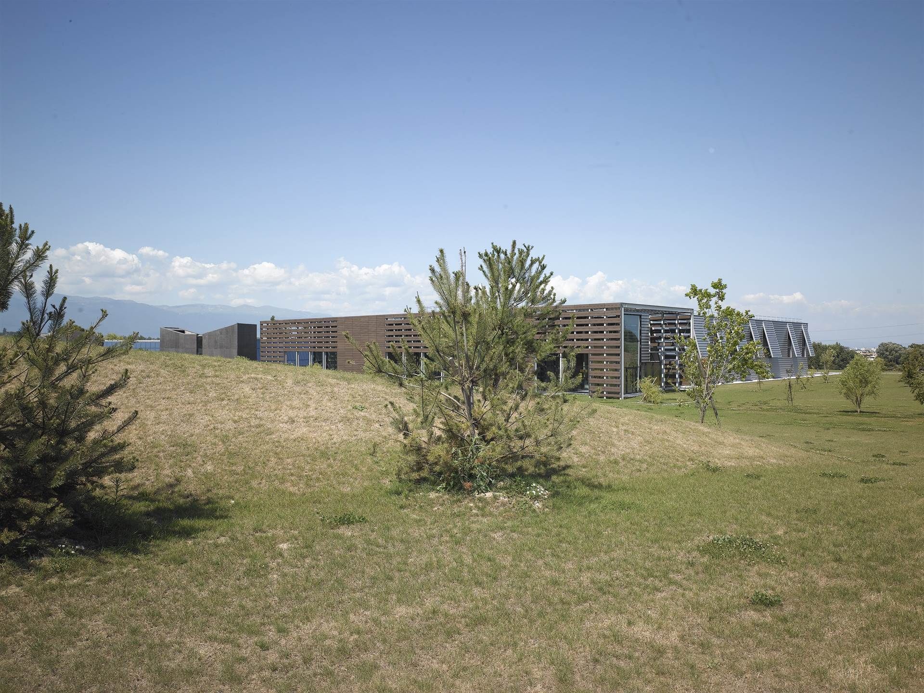
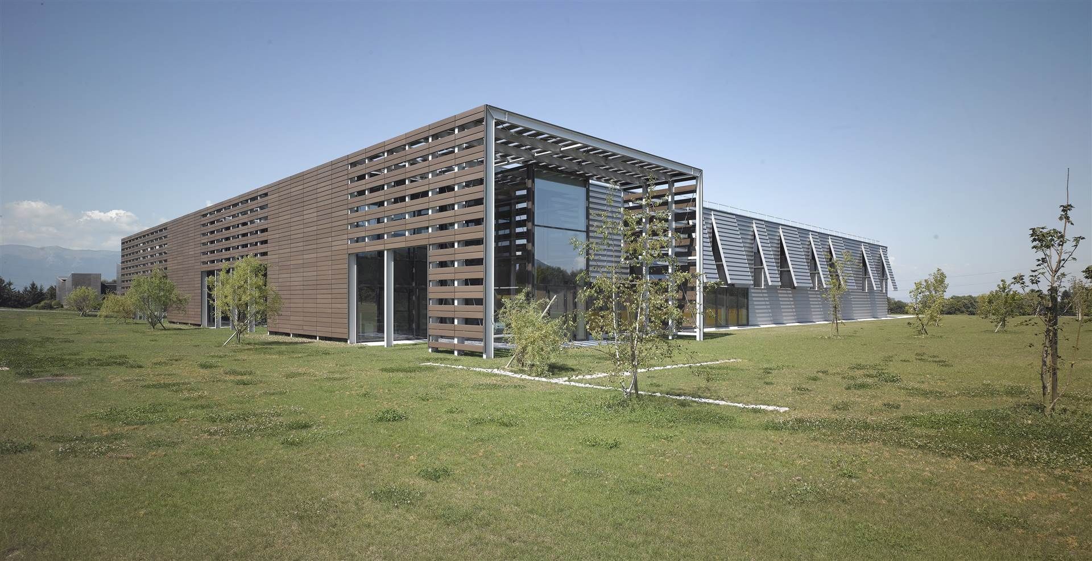
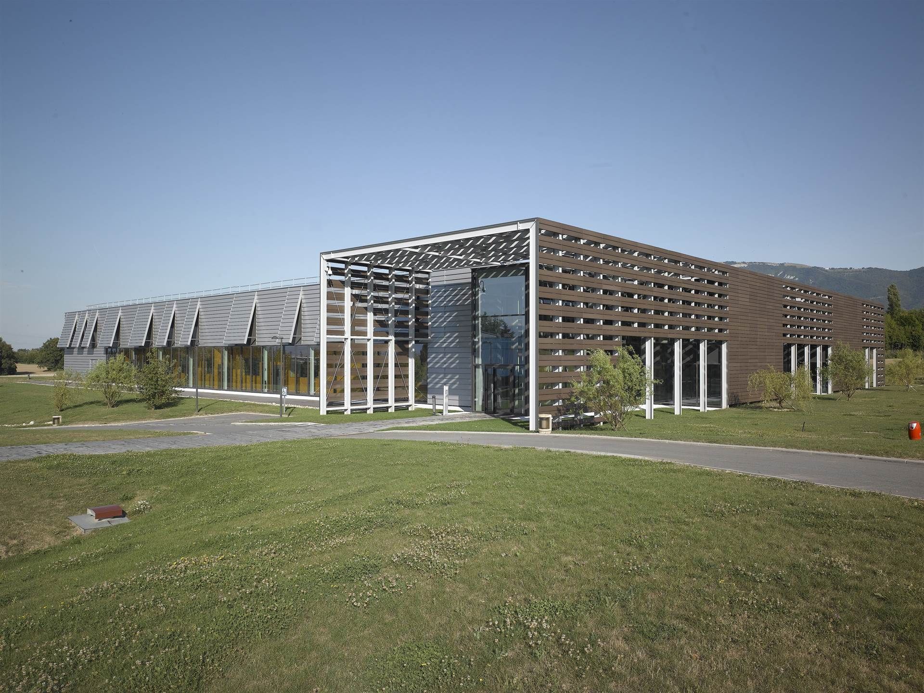
The new building is located northeast of the plot of land in the prolongation of the existing building. It consists of two parallel units connected by a glass gallery housing the production and development part. The ground fl oor of the facades is largely glazed.
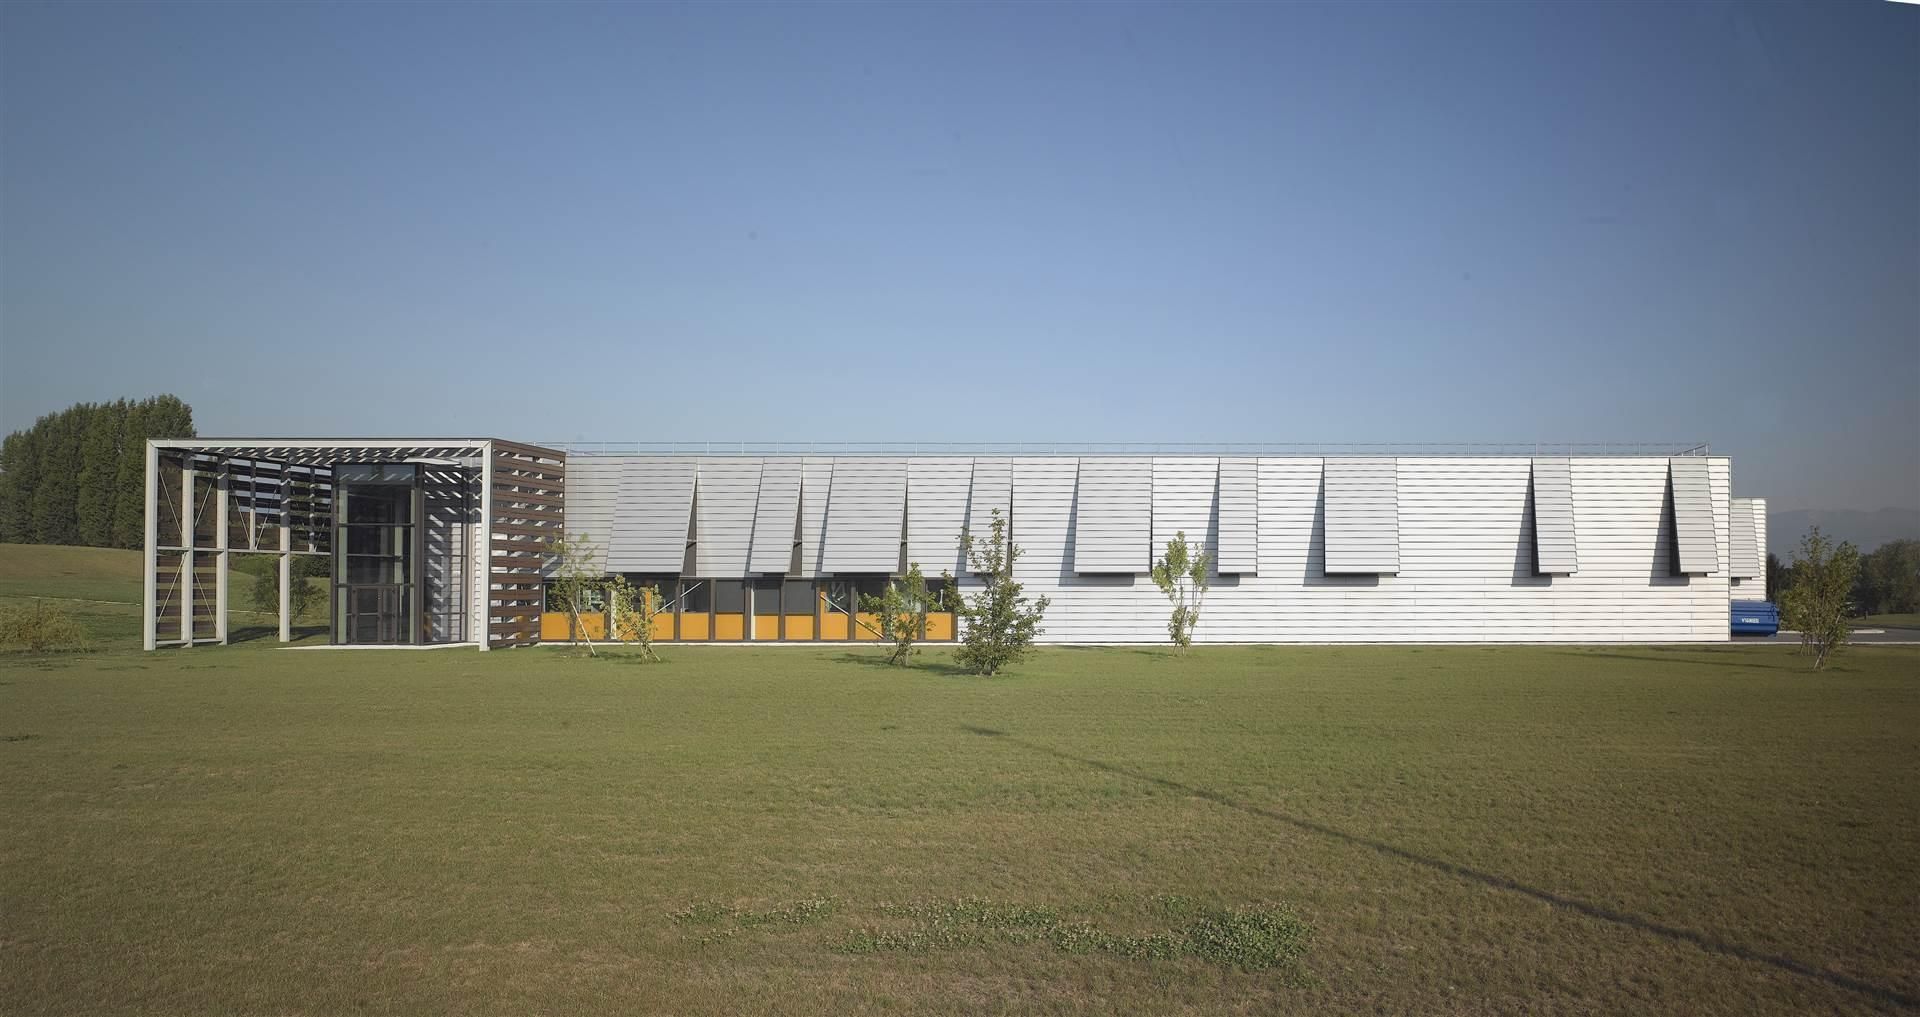
Metallic gray louvres made of metal siding cover the first floor of the façades (technical areas) thus meeting the needs of air intake and discharge of this type of building.
The glass gallery, the main facade of the project, is a curtain wall protected by a sun screen from the southwest, like trellised terracotta shingles. The idea is to organize a double-skin façade with gardens entering the building, the landscaping goal is to create a workplace in a garden.


-
Crédit photo : Brice DESREZ