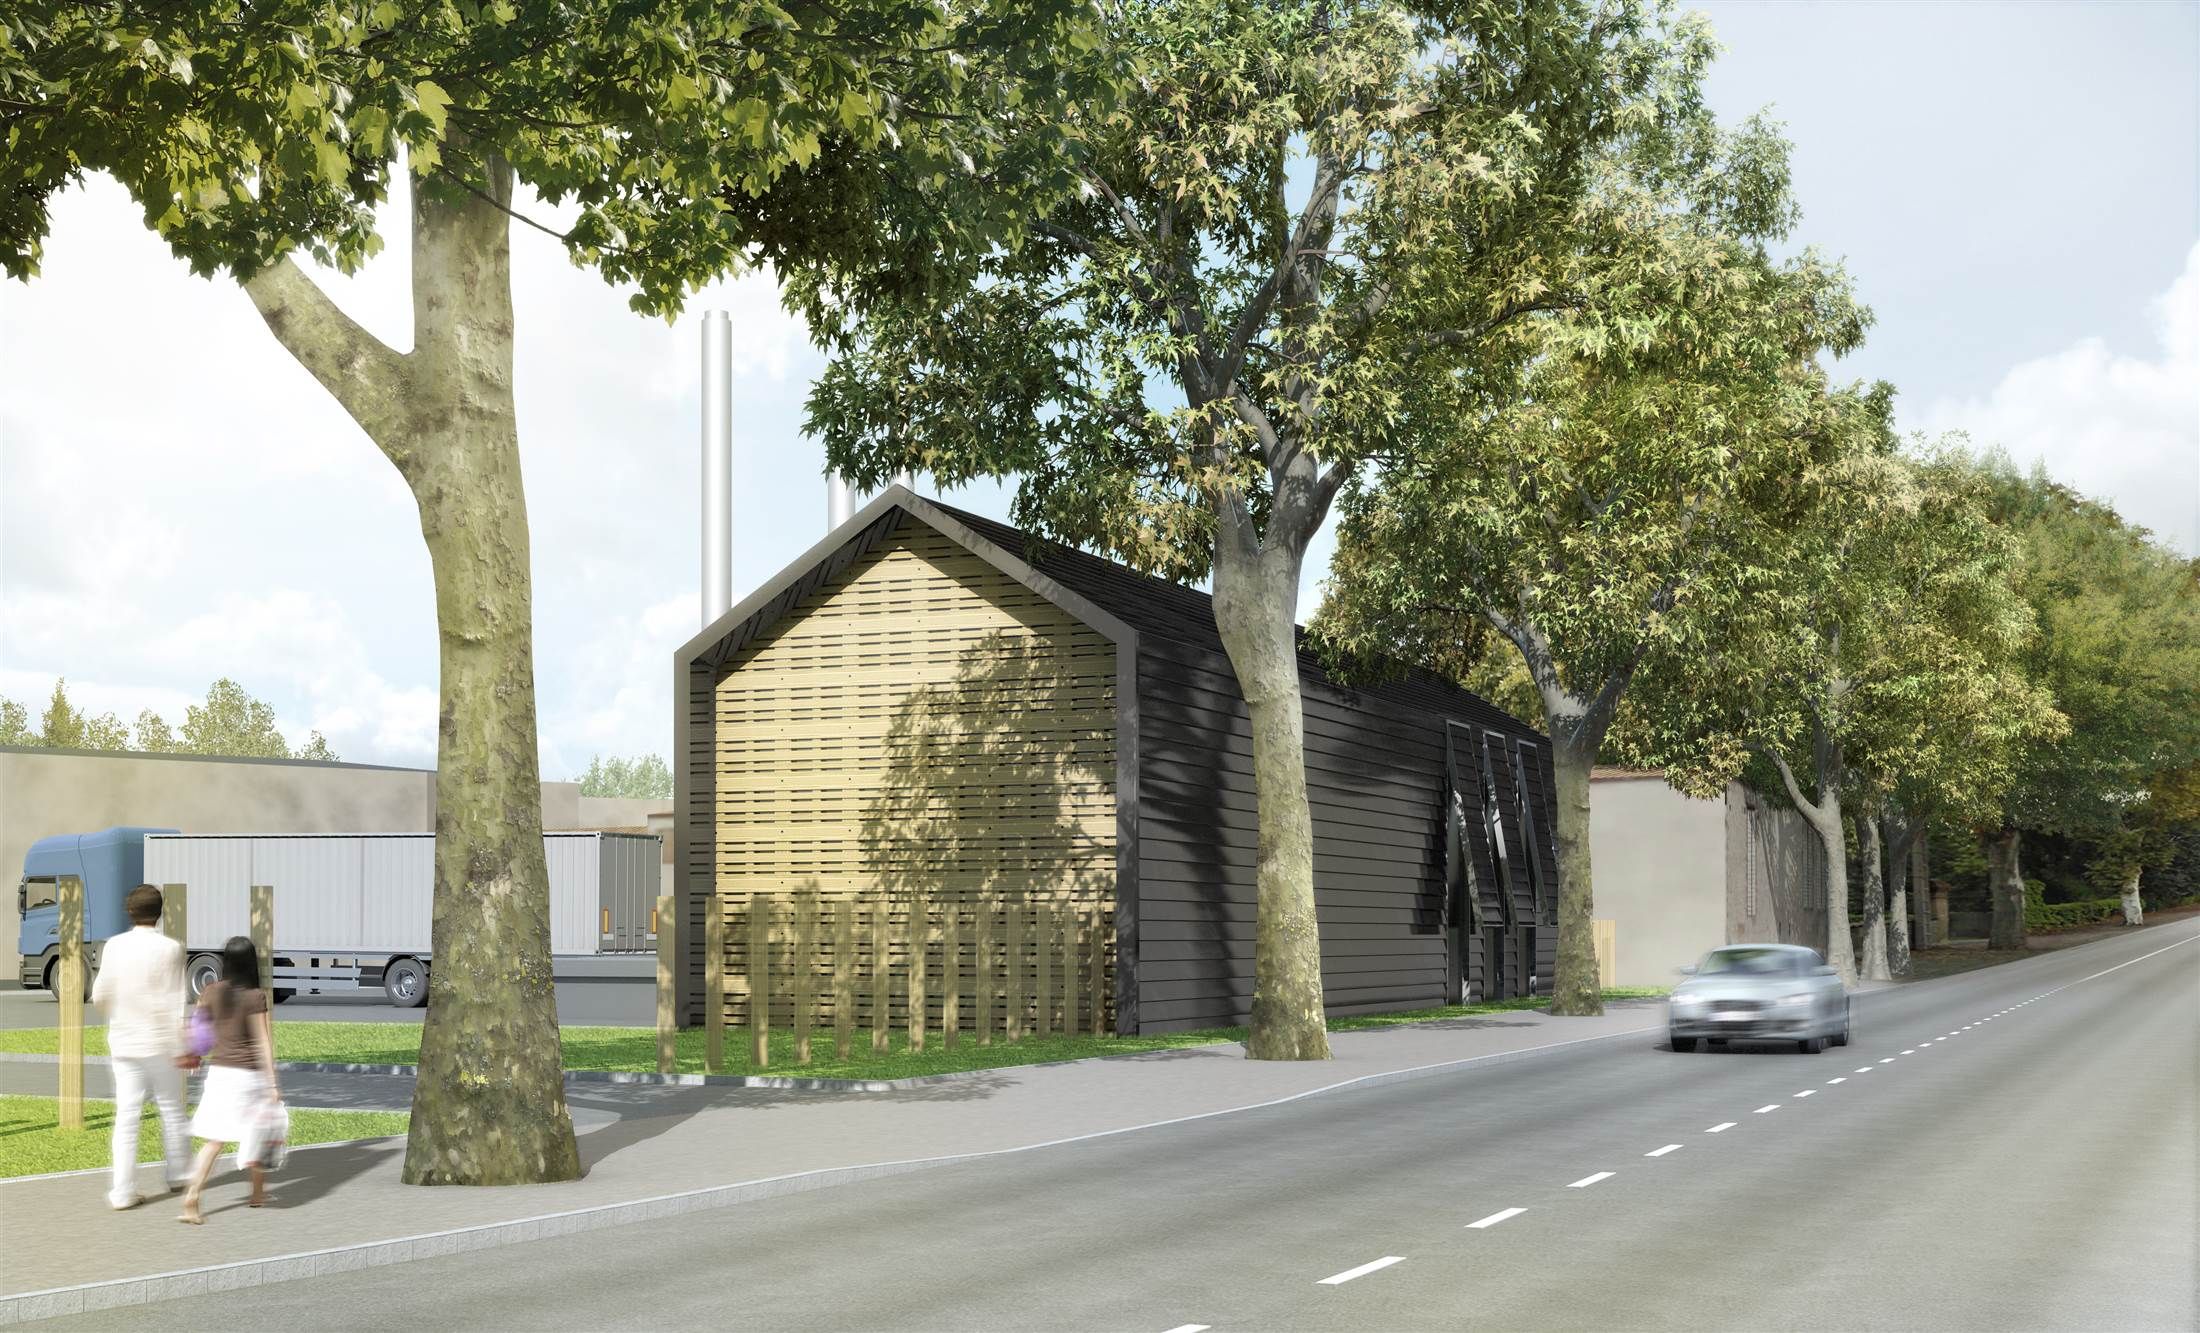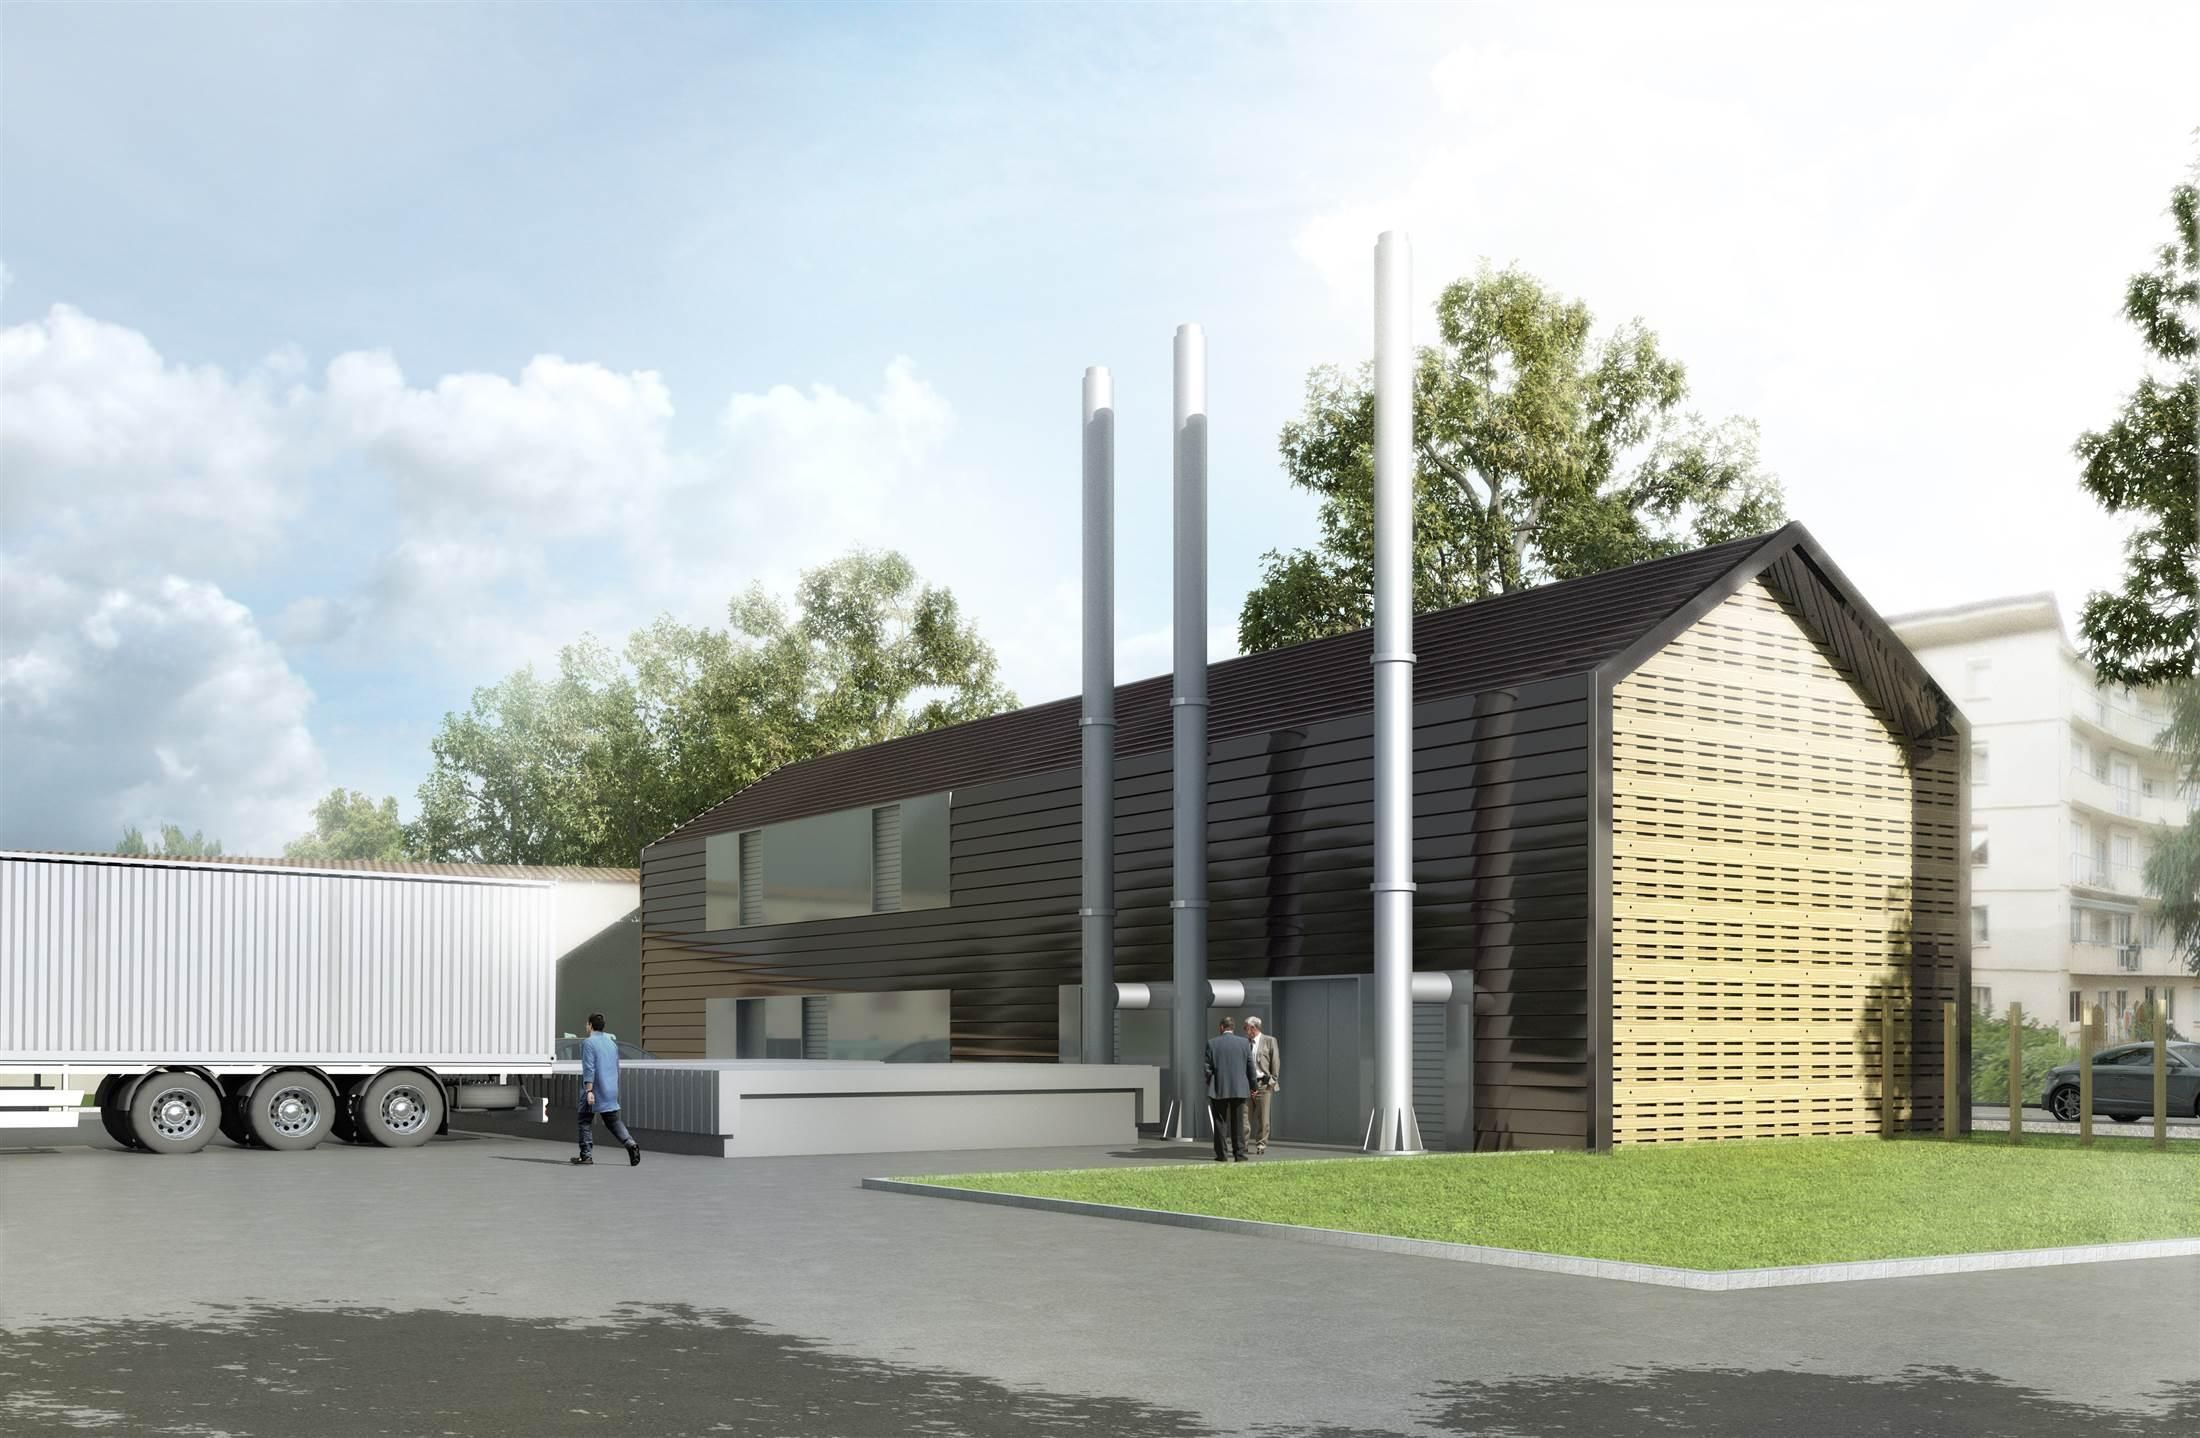
Installing a power biomass heating plant in the city is not a building project like any other. It is a large production machine that must be easily accessible, in urban areas, by large tank trucks.
The plot of the project, which is located at the entrance of the town, along the Dadou, it is one of the very beautiful brown-fields; glorious memory of this site covered with old tanneries.
Our project relied as much on the urban and architectural part as on the technical answer.
The urban project can be described simply:
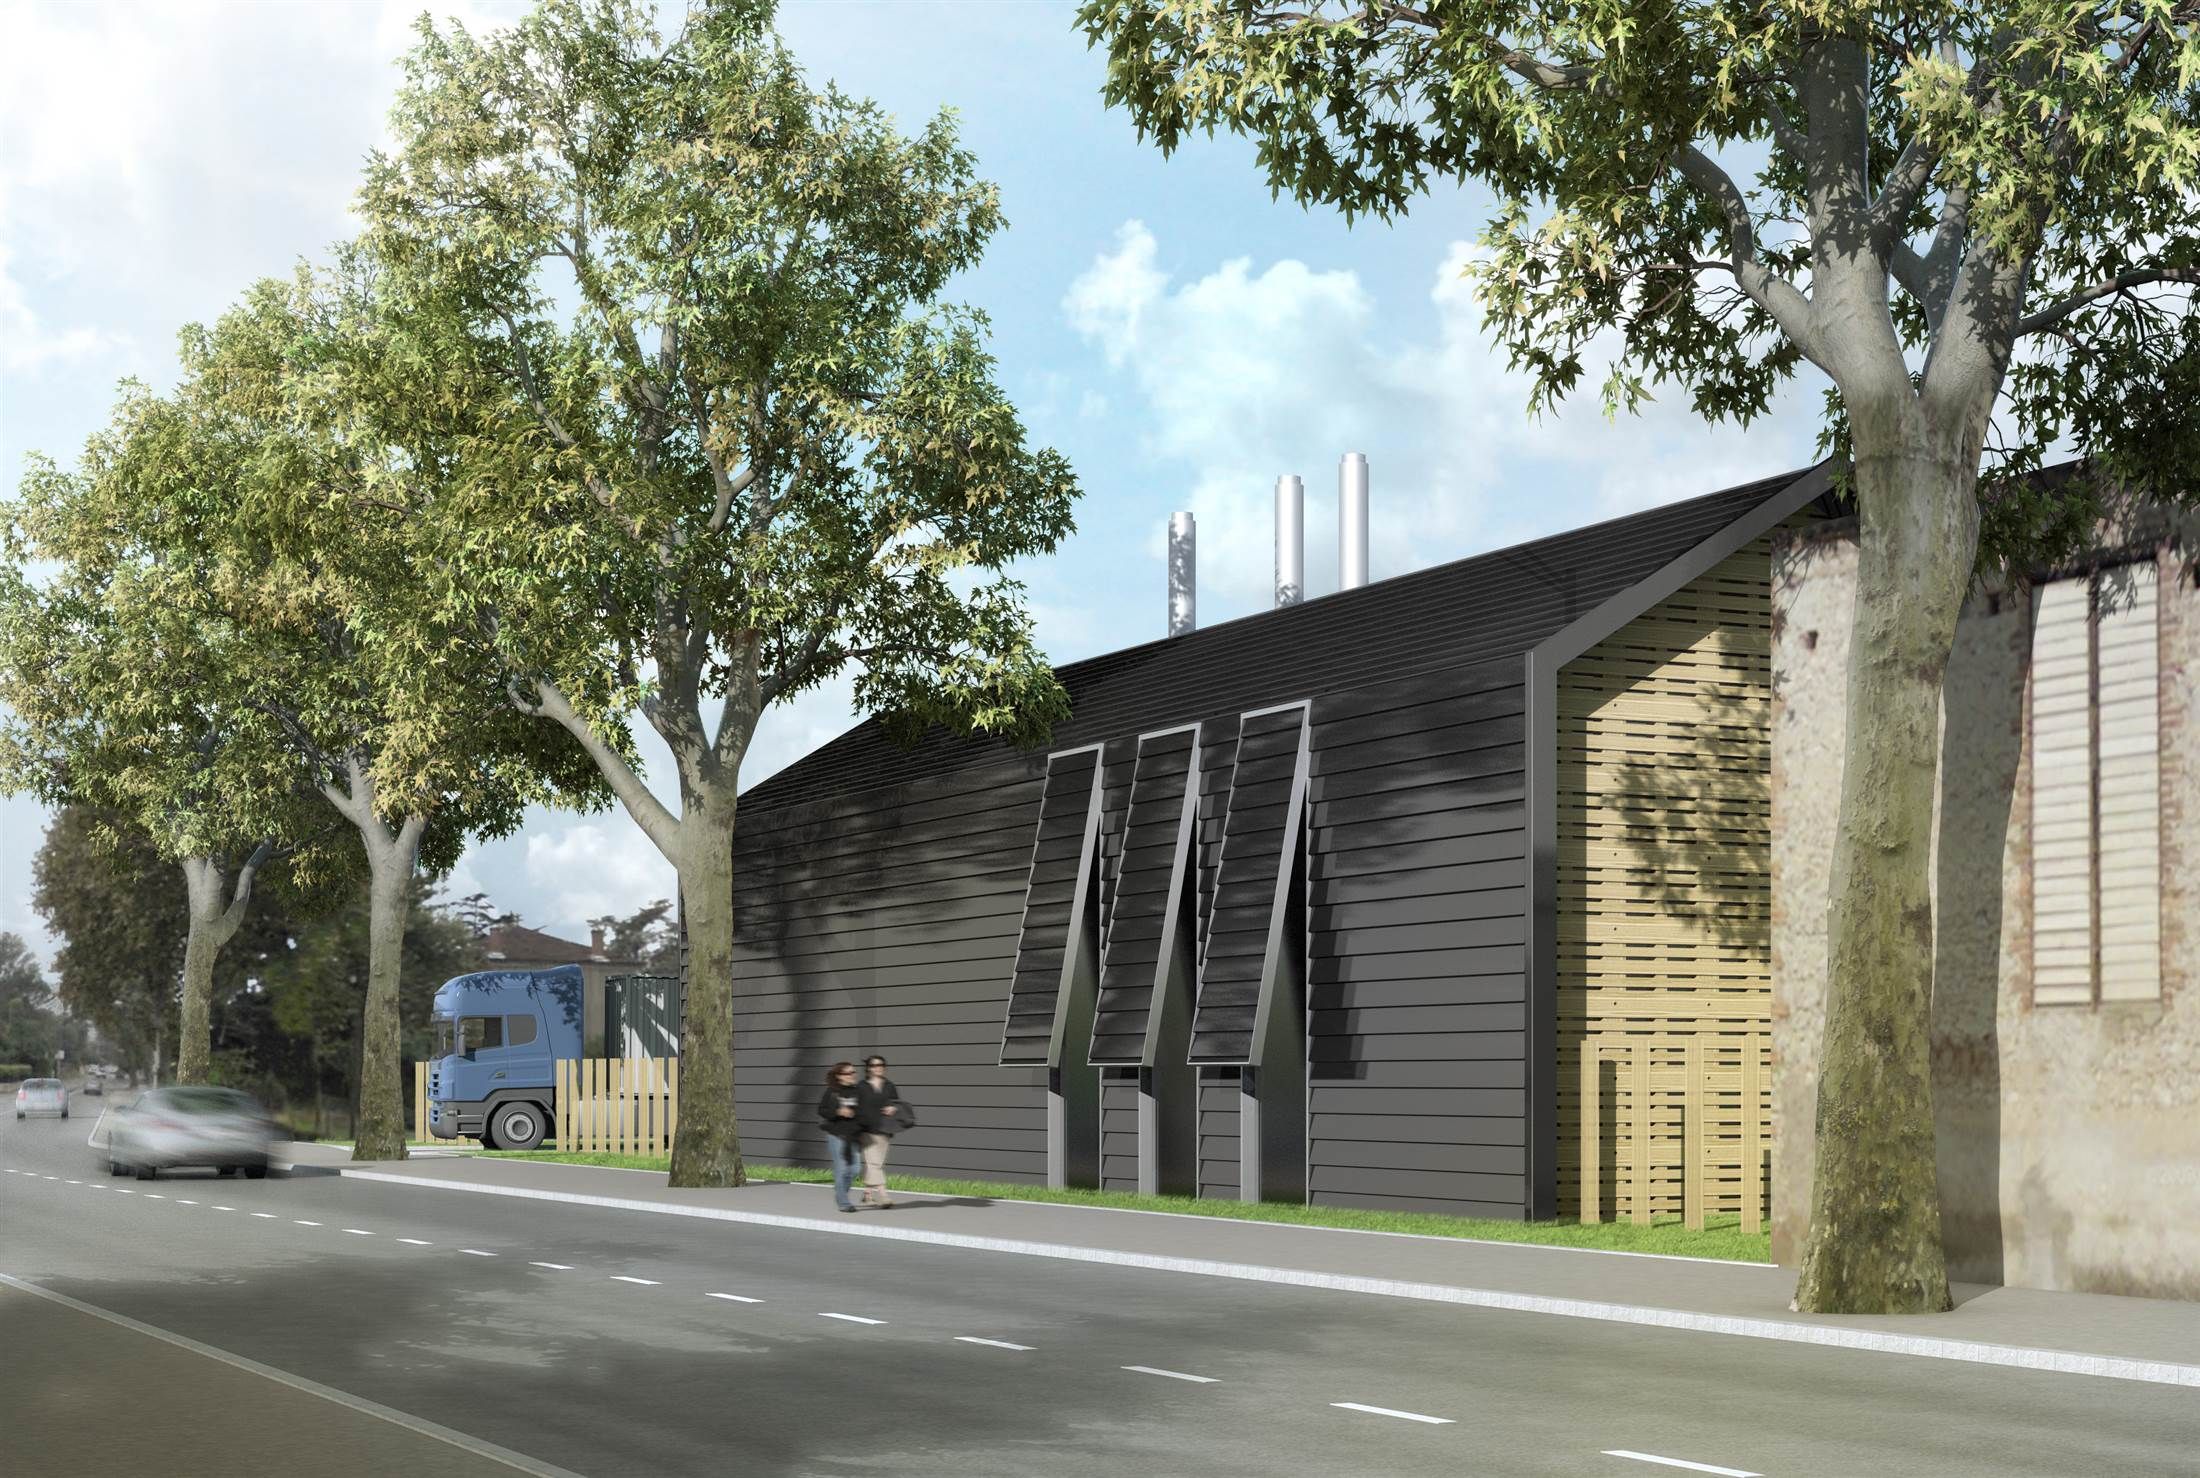
A "noble", protective urban facade rejects nuisance-generating activities in the courtyard at the back. The site is accessible by a single entrance to the right of the beautiful existing plane trees that are not affected by.
A hedge located on the southern edge of the parcel will complete the isolation of this technical court in relation to the entire neighborhood and public space.
The architectural project is an explicit reference to the tannery, both by the volumetry, the scale and the vocabulary of the facades. This makes it possible to develop a very visible industrial building, at the entrance of one of the main roads entering the city.
Only one audacity for the facades; the gables covered with standard European pallets (recycled industrial elements) discreetly indicate the purpose of the building: to use and add value to our waste.