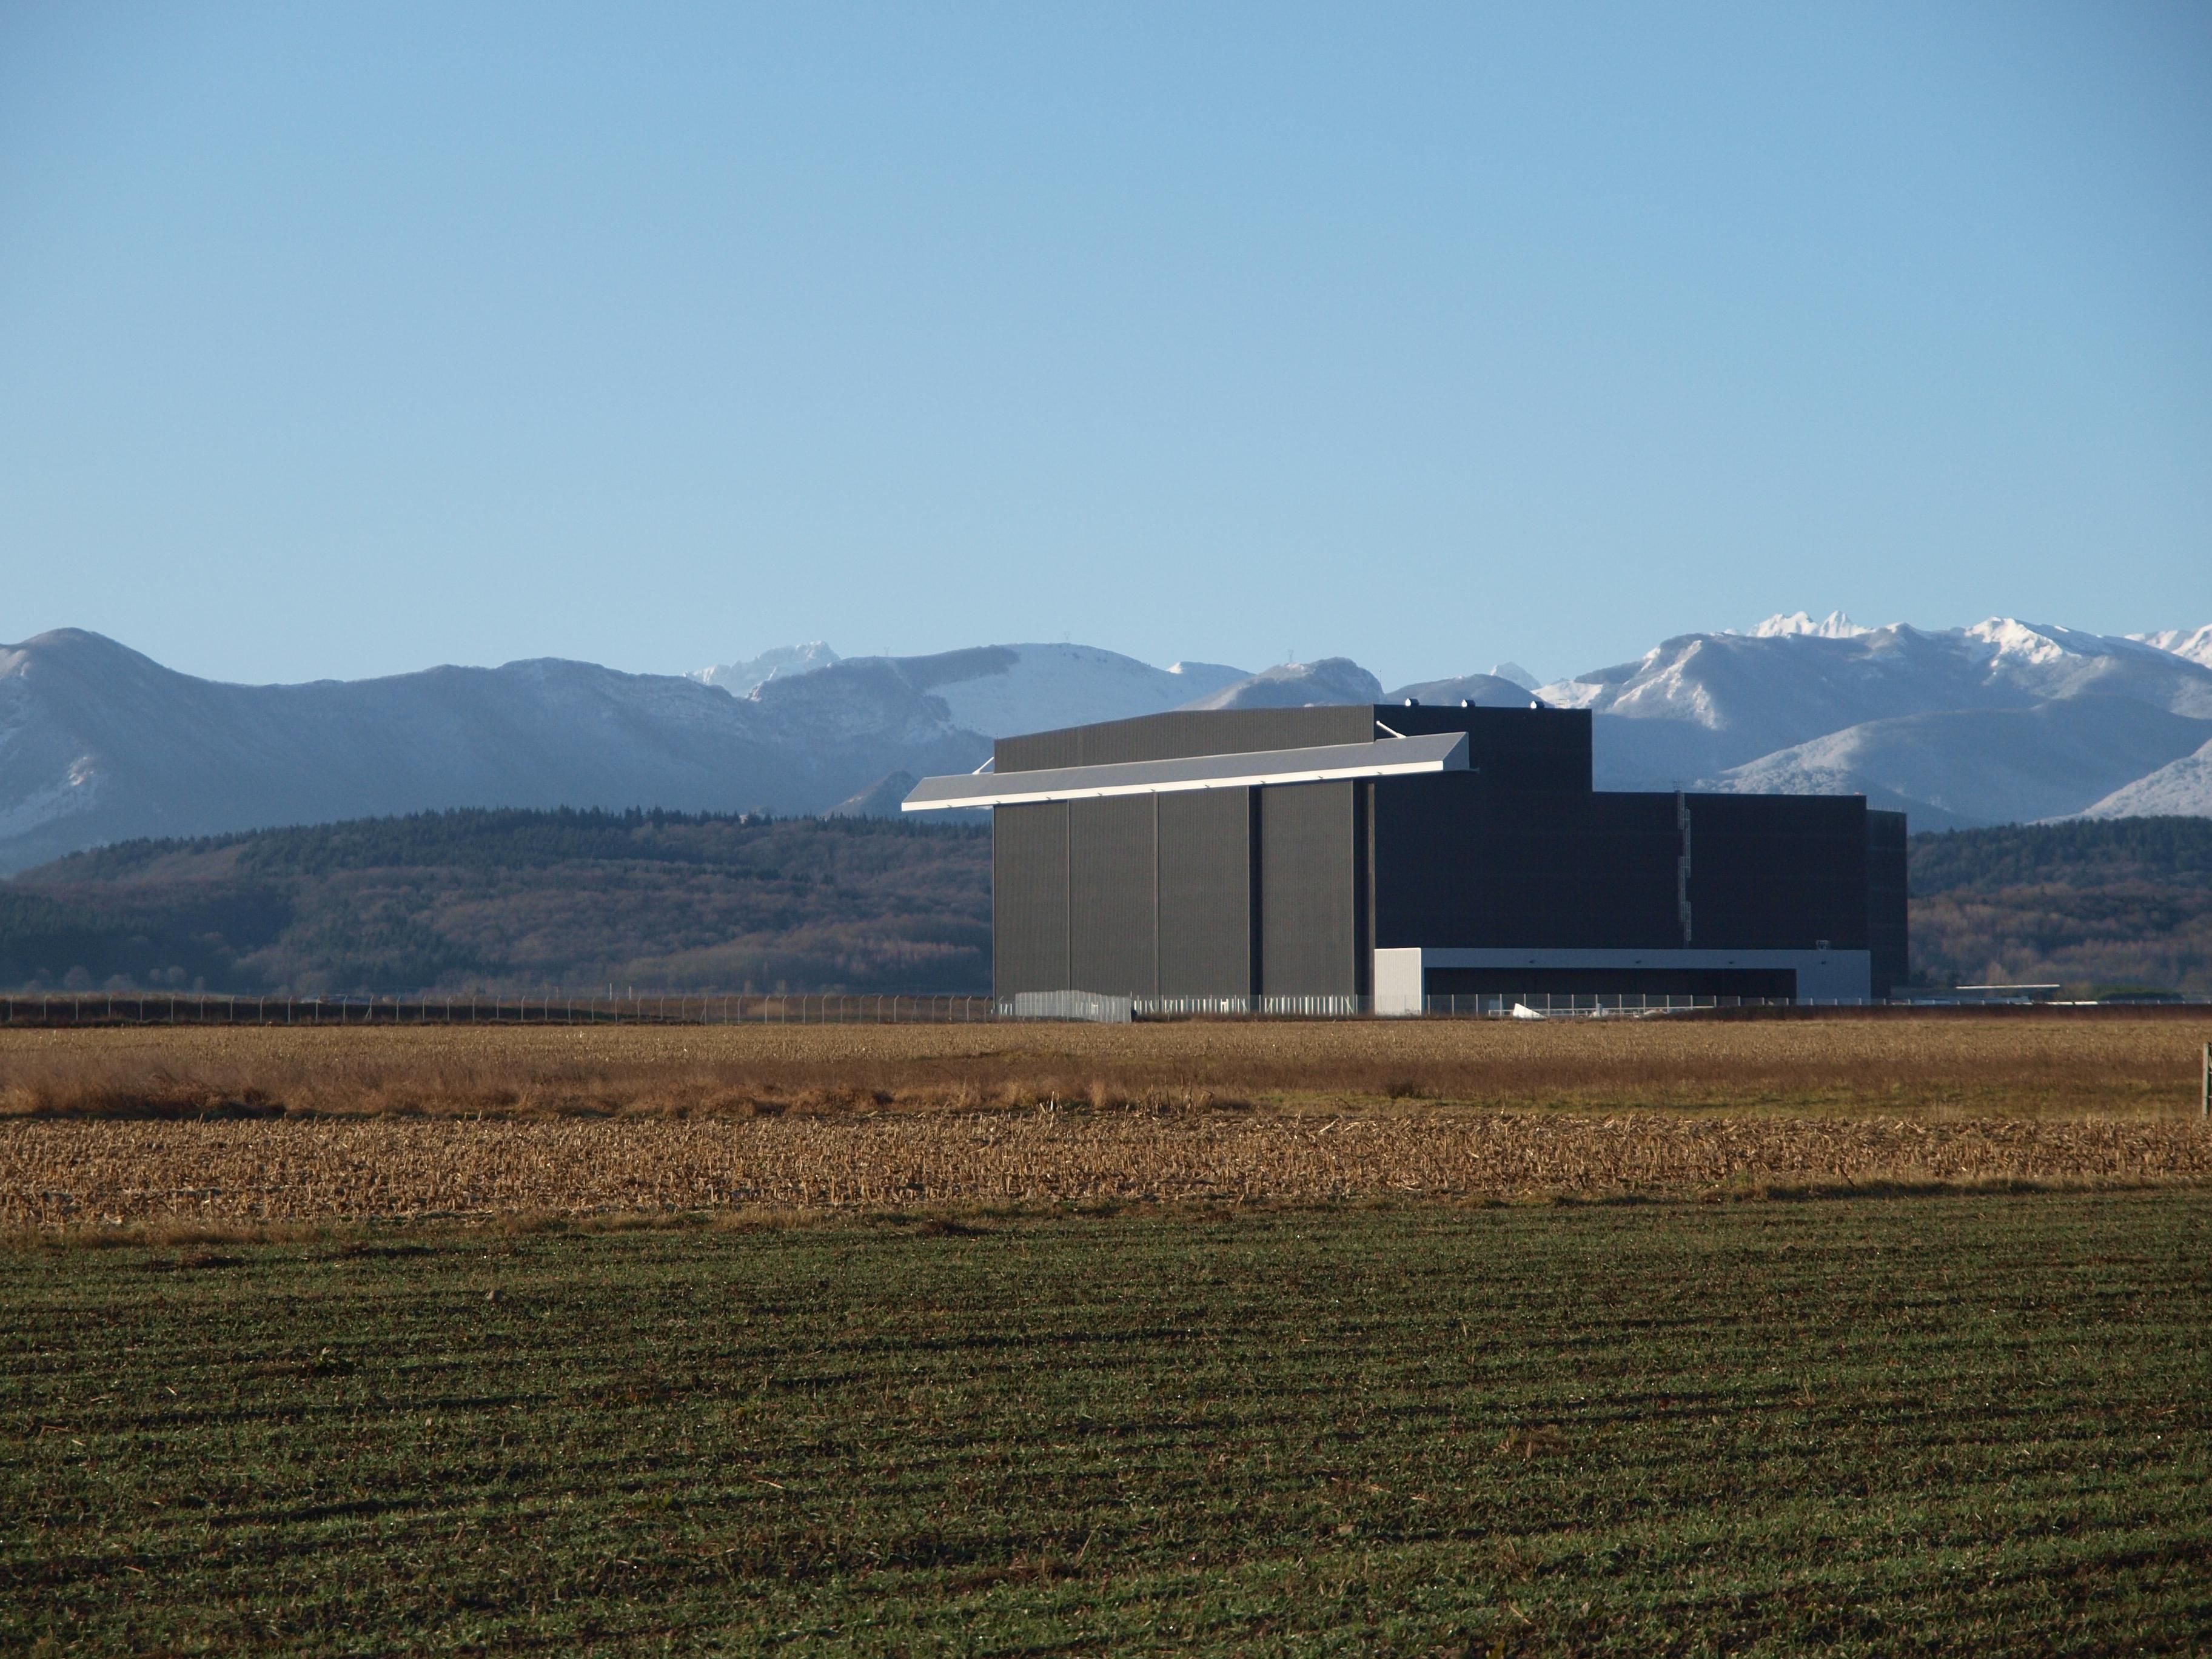
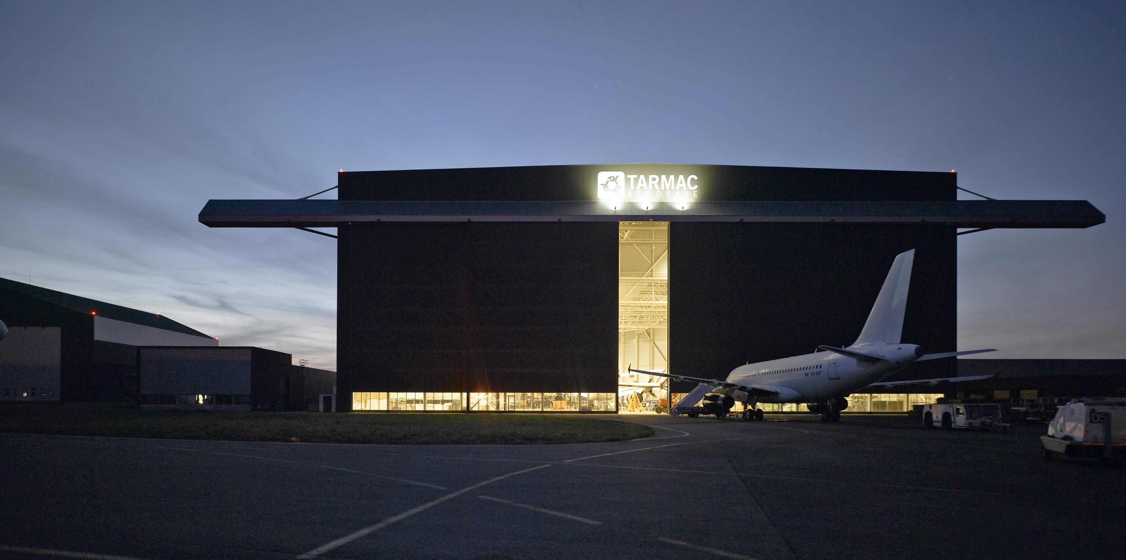
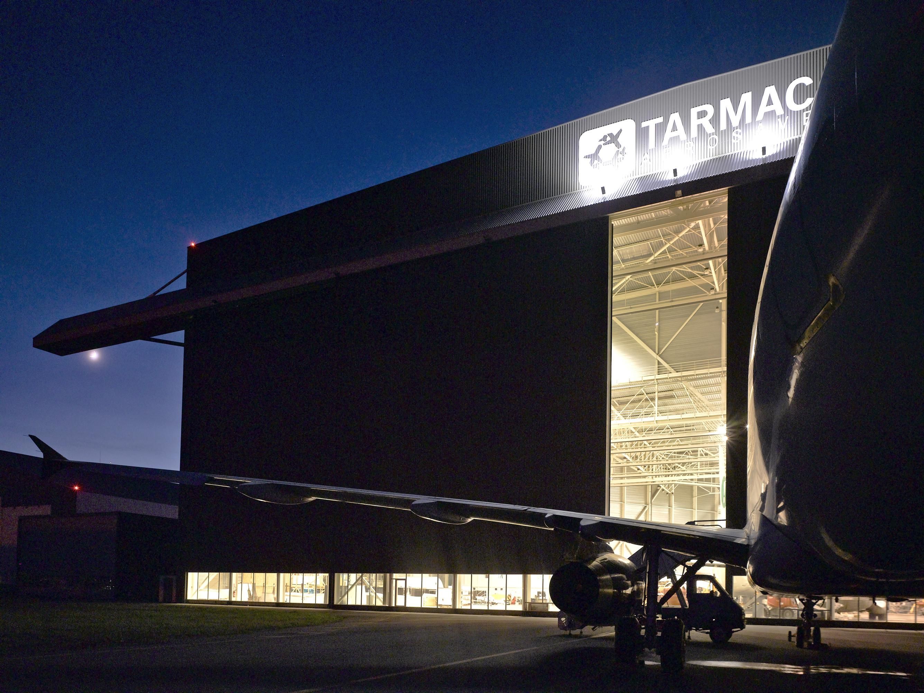
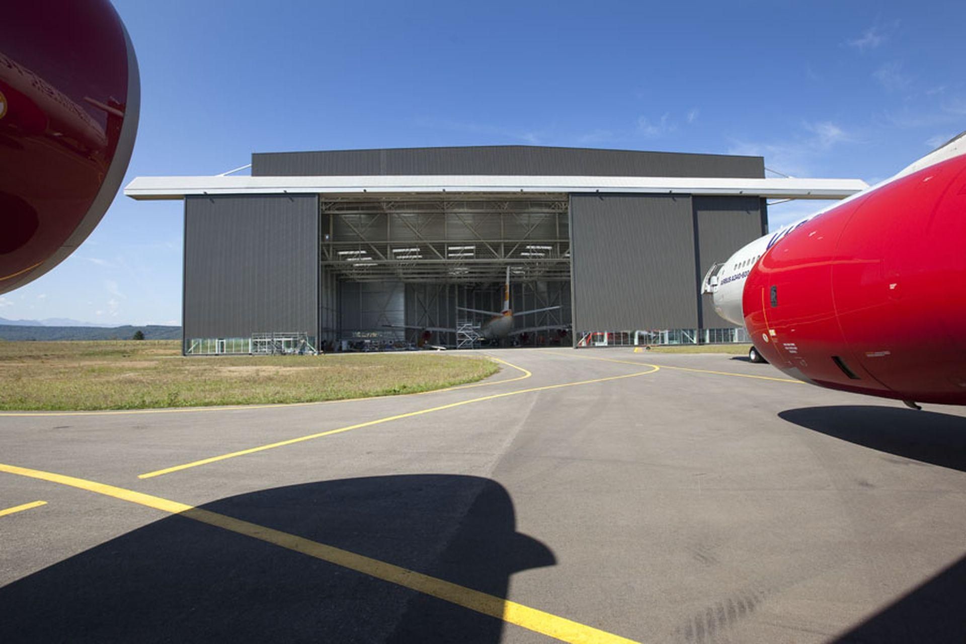
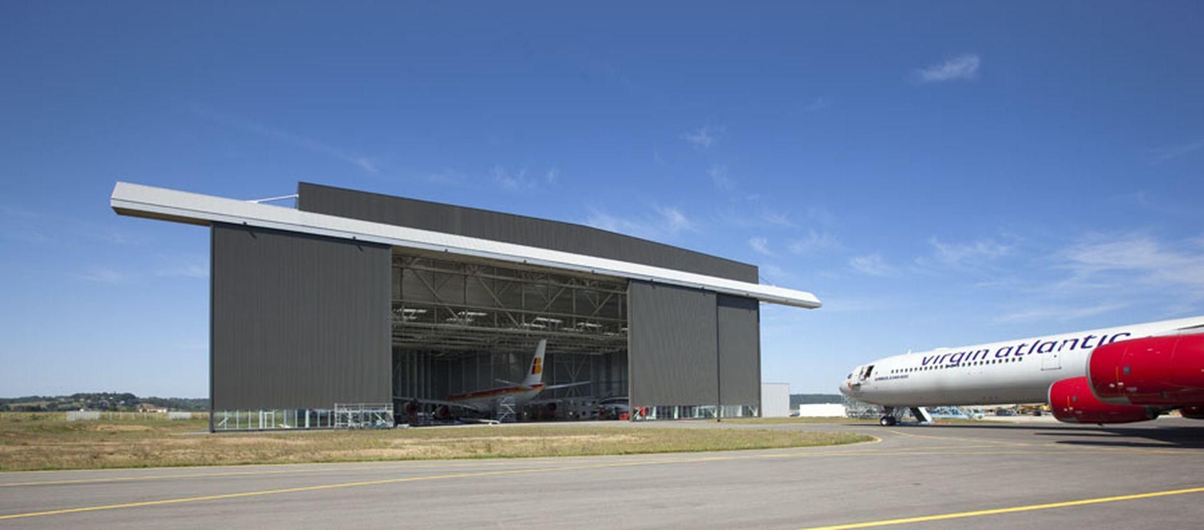
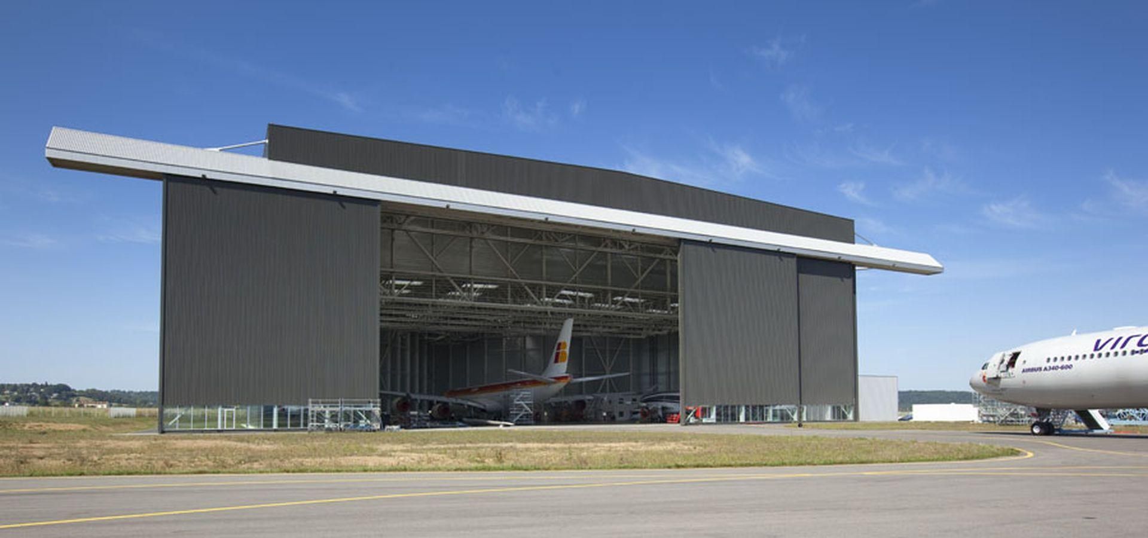
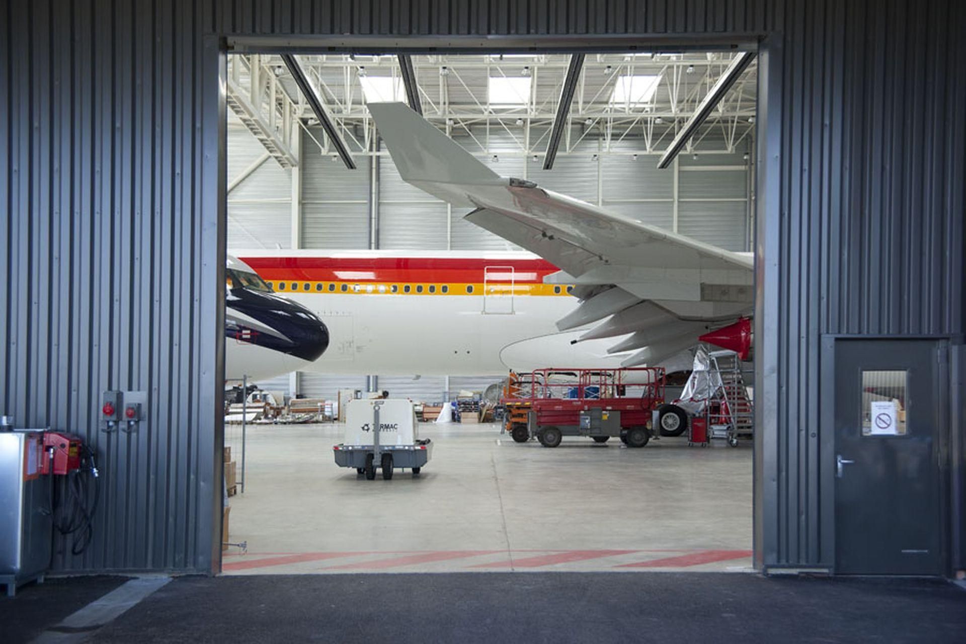
The Tarmac company facility is built along the track of Tarbes-Ossun-Lourdes airport. The infrastructures allow activities related to industrial aircraft maintenance, end of life and dismantling.
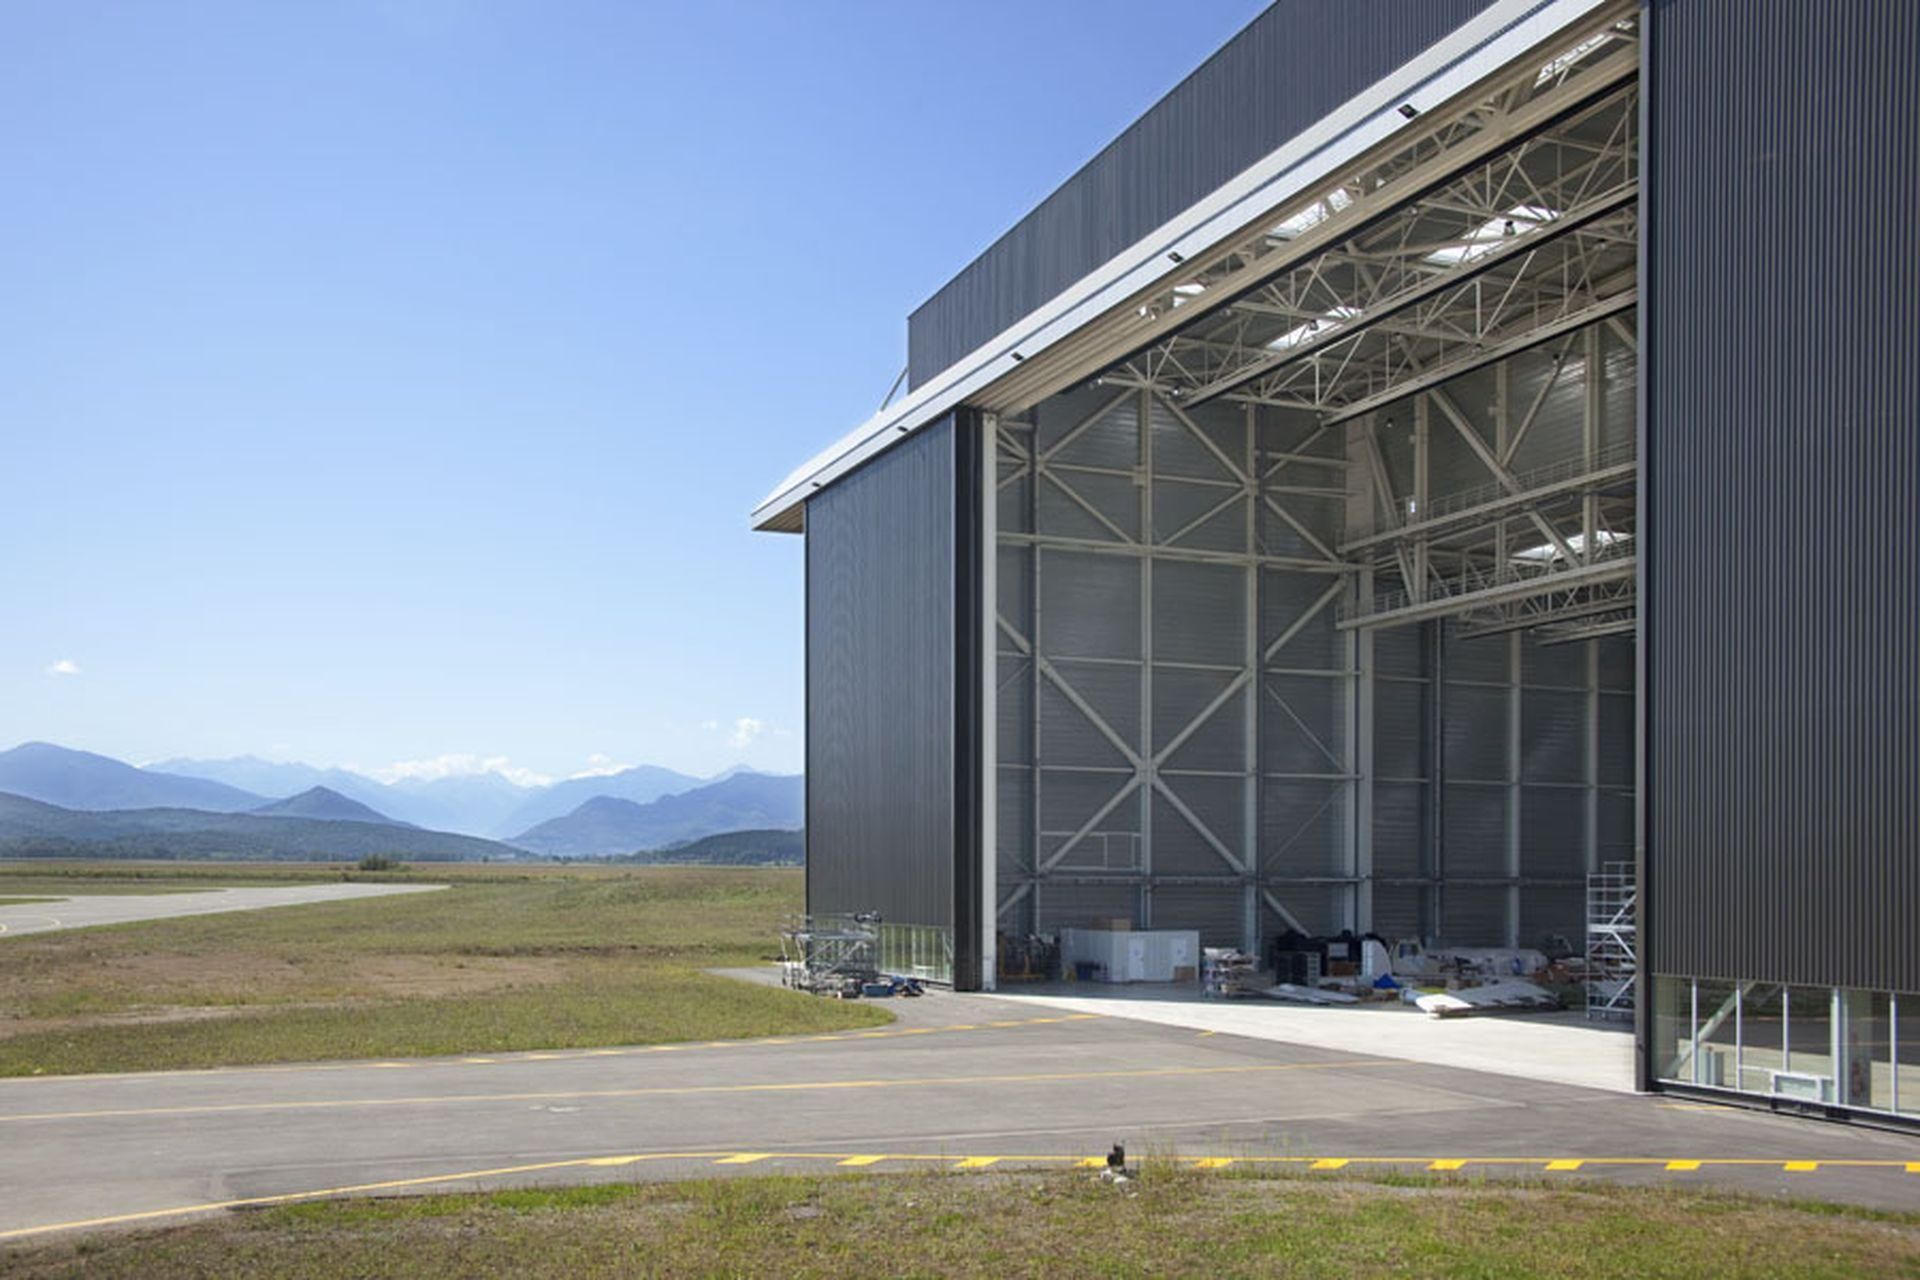
The building oriented on an east-west axis is composed of a large hall.
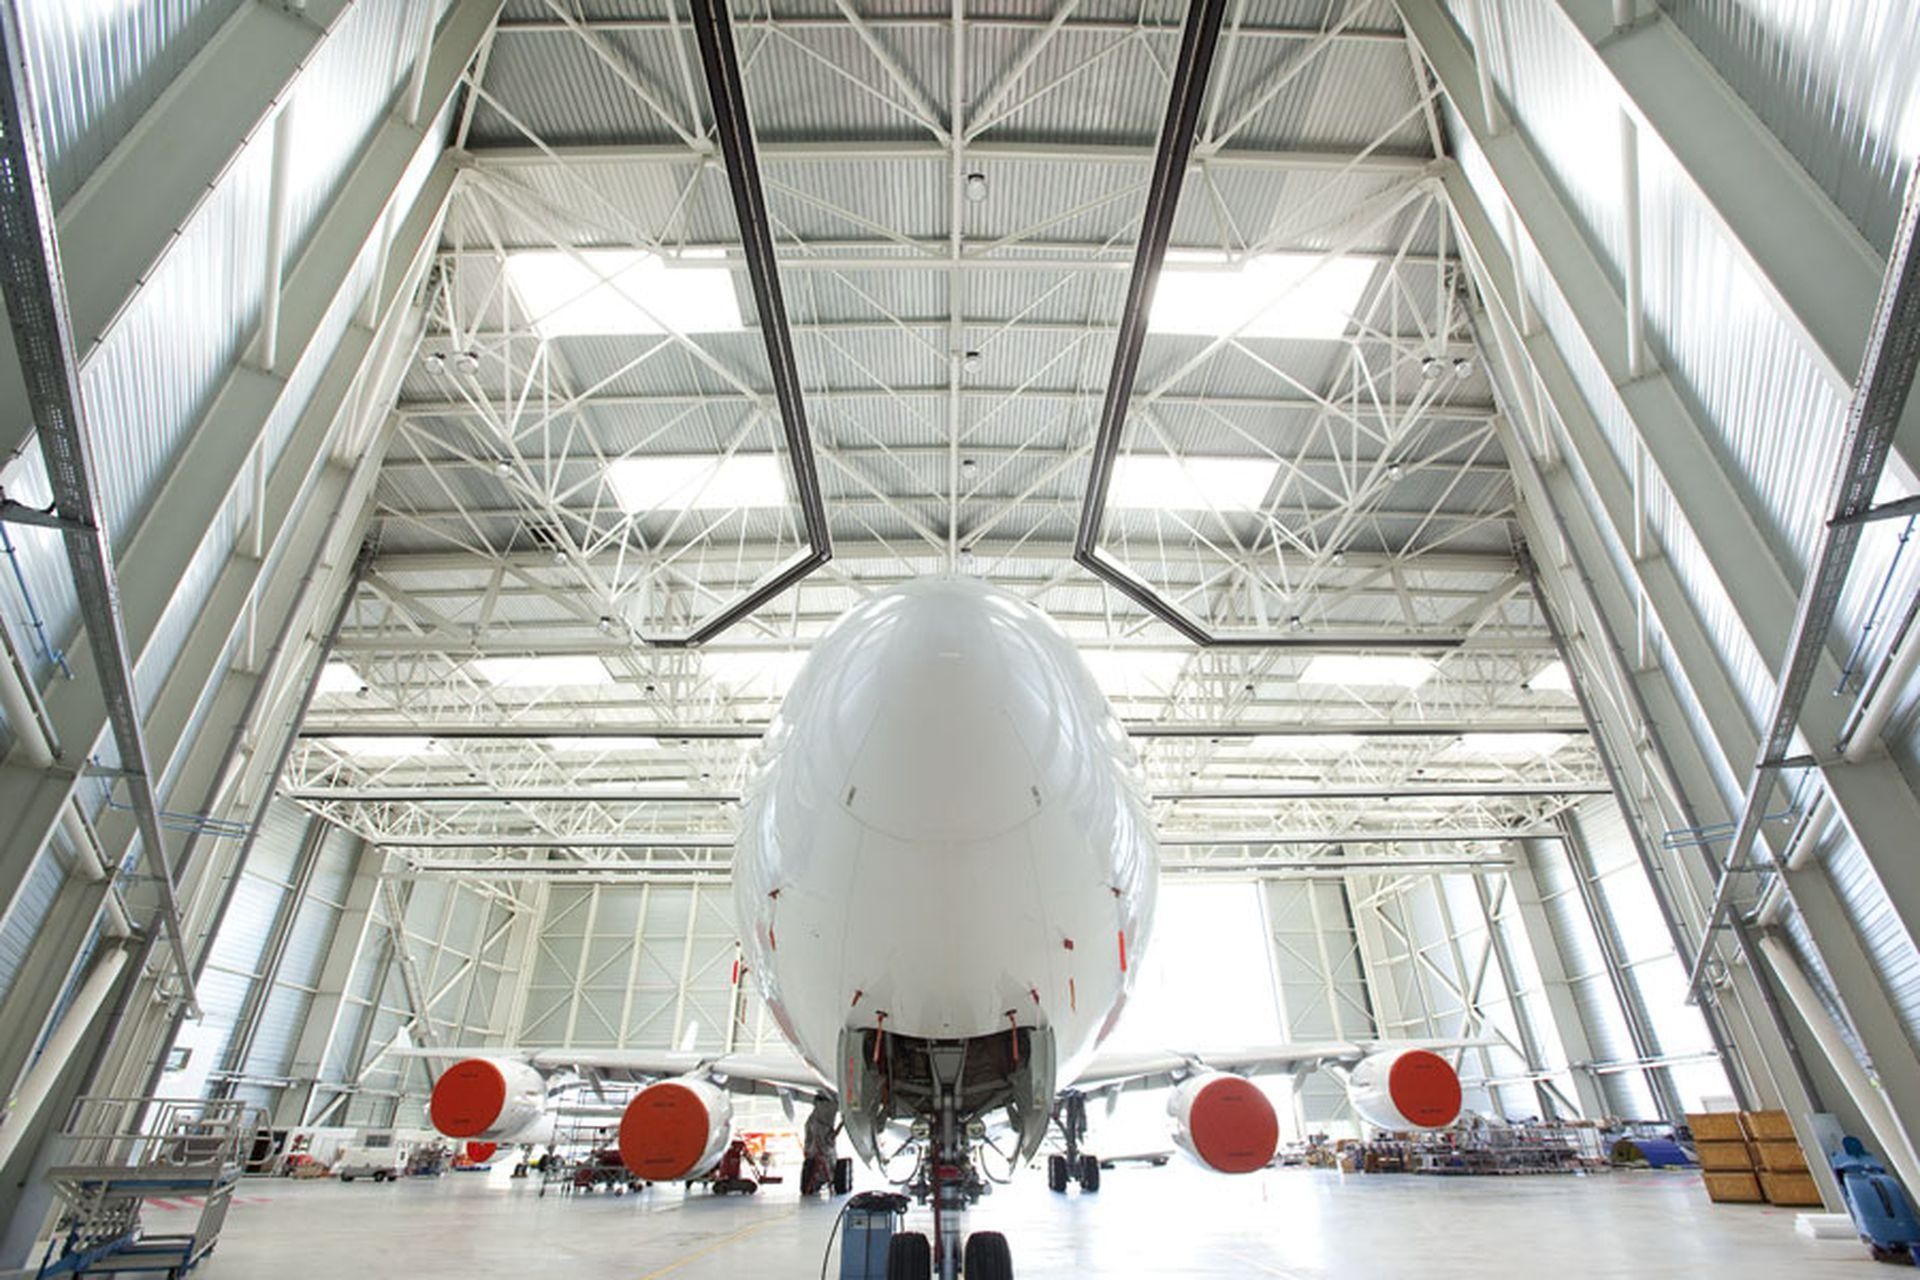
The internal dimensions are 92 metres wide by 64 metres deep for the rectangle, completed by a 46 metre side equilateral triangle. This «bottle» shape enables an optimization of the functions.
This hall should initially be largest enough to park an A300 aircraft and the final version of the A380 in the future. On the façade, the huge 4 panel sliding door creates a free passage of 88 metres wide by 27 metres high. Part of the building culminates at 38 metres high to allow the passage of the dorsal fi n. Offices, changing rooms and technical rooms complete the program of this evolutionary hall in the context of a particularly tight budget.


-
Crédit photo : Romain SAADA