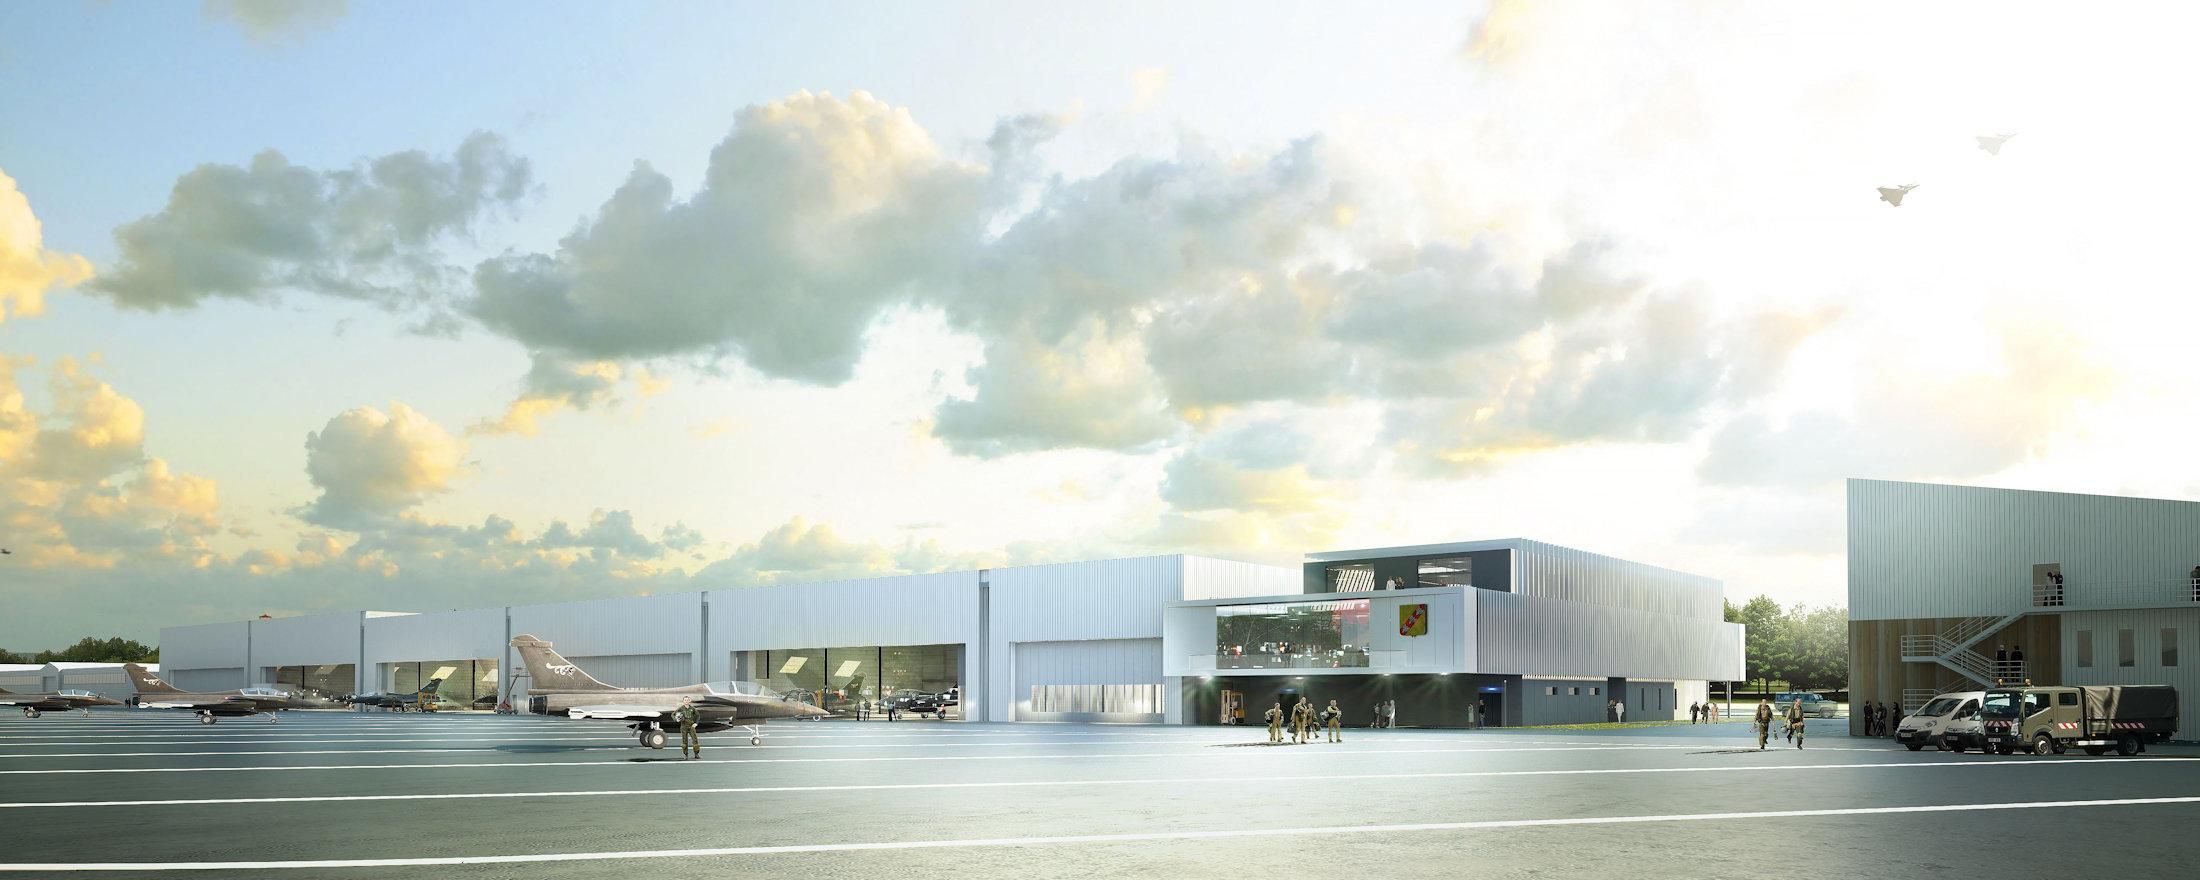
The RAF 4 project must gather two different military entities to serve the Rafale, the mythical jewel of the French army.
Three squadrons of pilots (60 people including 20 pilots) and one squadron of aeroplanes servicing and maintenance (250 mechanics) are gathered under the same roof.
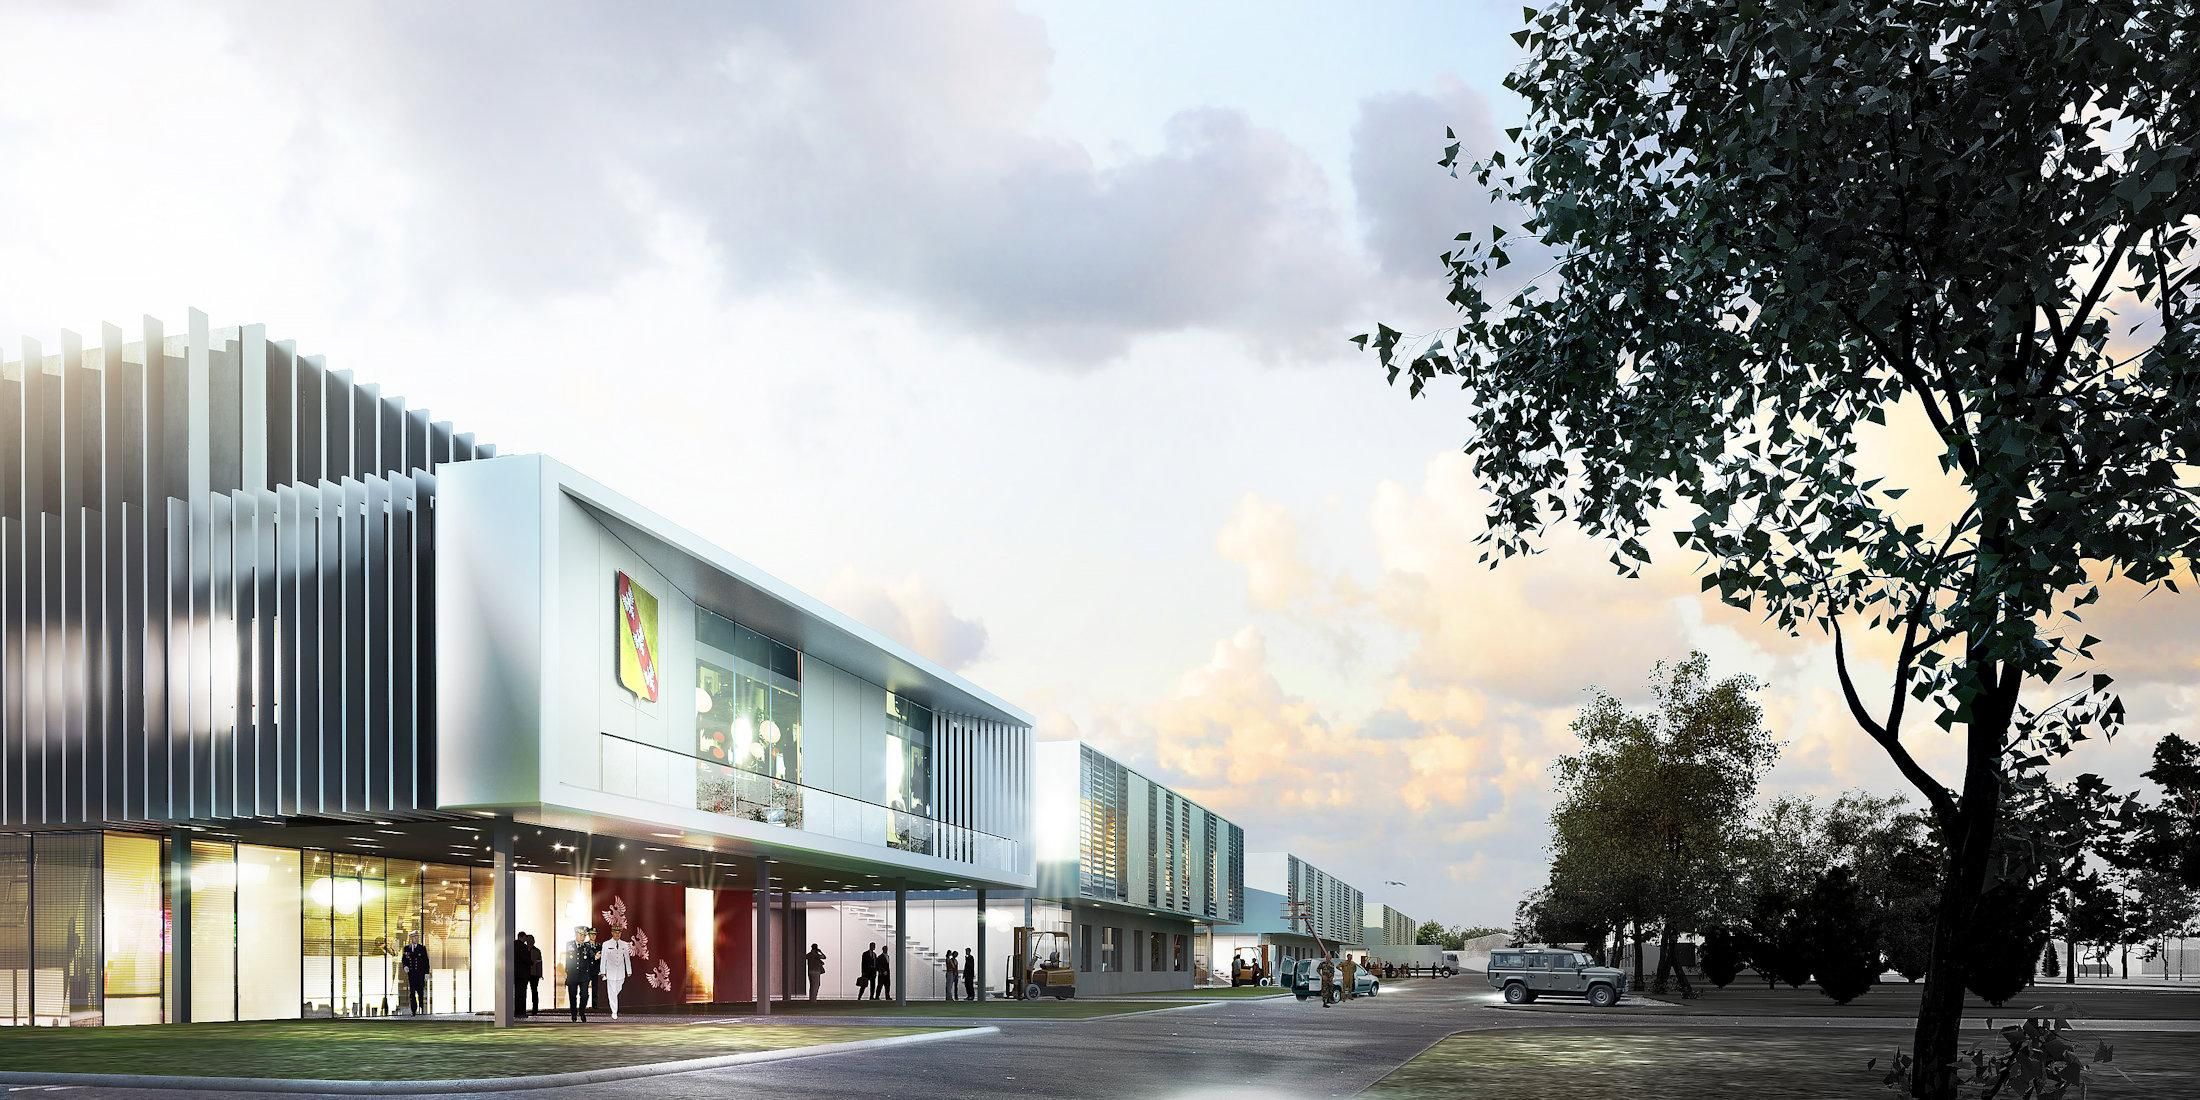
At the back of the cells (set on the front of the installations) are placed the workshops and their associated offices. The ESTA offices are themselves installed against the workshops in three separate blocks in order to free up some service courtyards and find the natural light they need. The complex is mainly on the ground floor for a simpler communication between the parts of the construction. A continuous East / West circulation zone wedged at the bottom of the cells and passing longitudinally through the building constitutes the true backbone of the RAF3 / RAF 4 complex.
The building receiving the conventional squadron is practically independent (EC / ESTA contacts remain possible on the ground floor and on the pilots' floor). The functional description of this construction is directly derived from the principles mentioned in the program: a command bloc and an operational block related (but independently) served by a life block. The answer provided by the project is simple. A "bridge" building above the cells circulation, of which level 1 is the operational level for pilots and navigators, and level 2 is the command floor.